The four-stage pre-engineered steel building process
From engineering calculations, or an architectural drawing on a computer screen, to building occupation, the journey to a completed modern steel building project begins long before the first beam arrives at the jobsite.
Read the first part of this series, "Prefabrication versus pre-engineering: Not all metal buildings are created equal".
Imagine assembling a 50,000-square-foot industrial building, with thousands of individual components, without having to cut, drill or weld the primary structural members on-site. Every beam, column and connection has already been designed and fabricated to fit together with remarkable precision. That's the power of pre-engineered metal building (PEMB) construction.
Learn how the Eiffel Tower is a surprising precursor to modern pre-engineering.
Unlike conventional construction methods, which can require extensive on-site fabrication and adjustments, pre-engineering moves much of the complex planning and manufacturing work into controlled environments before construction actually begins.
Let’s examine how
Summit Steel Buildings' pre-engineered metal building solutions take shape along four carefully coordinated stages of pre-engineering that transform a client’s vision into a custom-engineered, durable and cost-effective building.
Four stages of PEMB for every successful project
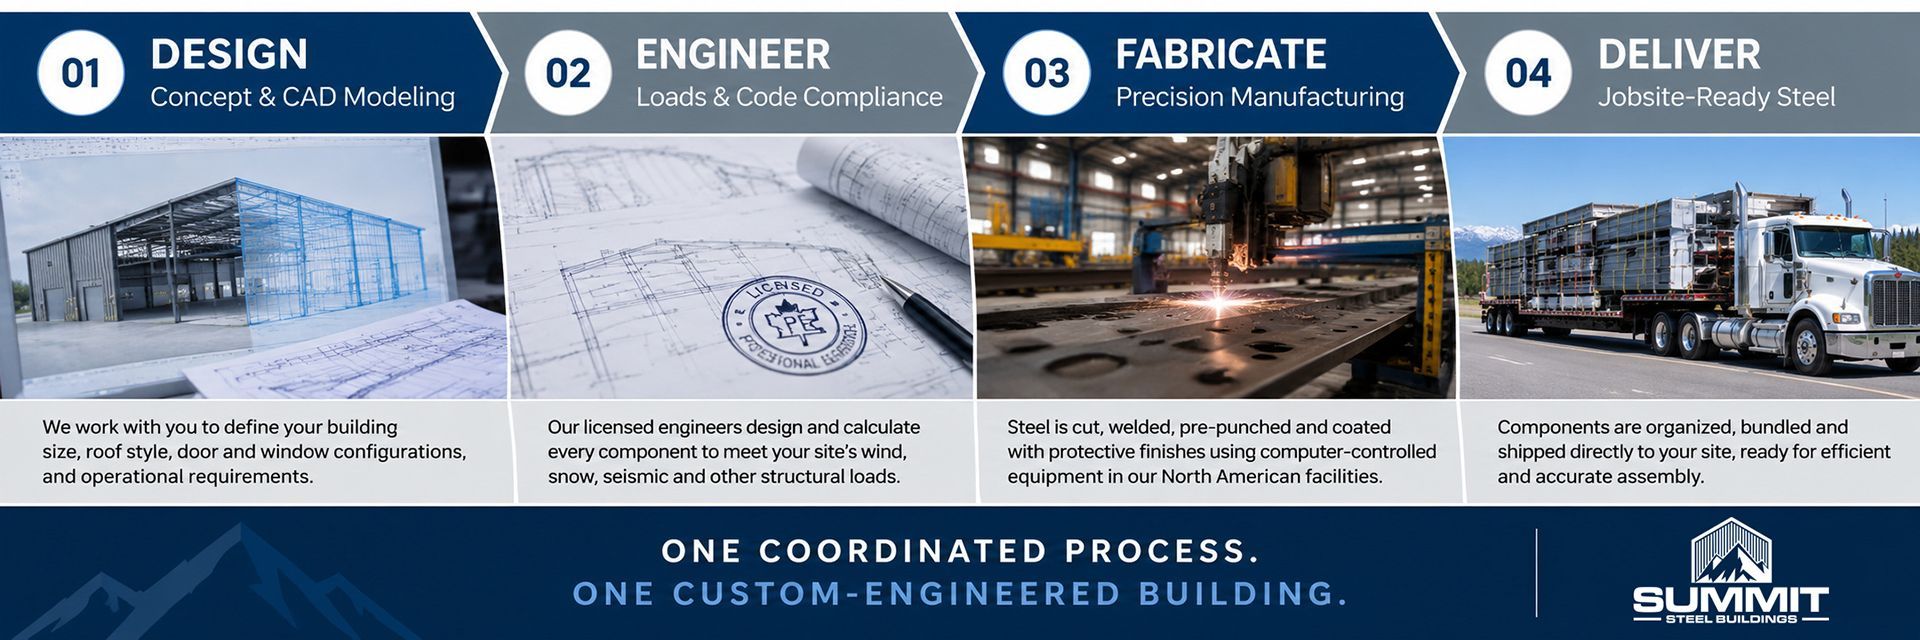
At Summit Steel Buildings, every project starts with a client's vision and progresses through four coordinated stages: design, engineering, fabrication and delivery.
Stage 1: Design – Turning a vision into a building plan
Every successful building begins with a clear understanding of its intended purpose. The first stage involves working with the client to identify these operational requirements and to translate them into a practical building design.
For instance, a distribution centre requires unobstructed floor space, loading docks and sufficient height for storage systems. A manufacturing plant might need overhead cranes, specialized machinery foundations and ventilation. An aircraft hangar demands expansive clear spans and oversized access doors.
Using computer-aided design (CAD) and building information modelling (BIM) technologies, a team of designers develops detailed digital representations of the proposed structure. Dimensions, roof configurations, doors, windows, interior clearances and architectural features can be evaluated and refined before manufacturing begins.
This digital planning process allows clients to visualize their building, consider different layouts and make adjustments while changes are still relatively inexpensive. Summit Steel Buildings offers clients the chance to walk through a virtual reality (VR) version of their building to get a better sense of how their new space is going to work and feel.
This design stage also provides the opportunity to plan for future growth. Pre-engineering systems allow for the possibility of easy expansion into the future. And changing equipment requirements and evolving business operations can be considered during the initial planning stage to anticipate building capacity and uses. The objective is simple: design a building around the business, rather than forcing the business to work later within the confines of an existing structure.
Stage 2: Engineering – Calculating strength and durability
Once the design has been established, structural engineering transforms the architectural concept into a coordinated building system. This stage is where pre-engineering demonstrates its greatest advantages.
Every building must be capable of supporting its own weight, its intended operational loads and the environmental forces it will encounter throughout its service life. A structure in northern Canada may need to withstand substantial snow accumulation while a coastal facility must account for strong winds and potentially corrosive conditions. Buildings in earthquake-prone regions require structural systems designed for seismic forces.
Licensed professional engineers evaluate these requirements using sophisticated structural analysis software. They calculate the appropriate sizes, strengths and connections for primary framing, secondary structural members, roof systems and other components. Modern engineering software optimizes the distribution of steel throughout the structure. Tapered framing, for example, allows additional material to be placed where structural demands are greatest while reducing unnecessary weight elsewhere. The result is a carefully balanced combination of structural strength, material efficiency and cost-effectiveness.
Equally important, the engineering process produces detailed construction drawings and supporting documentation for required building permit application. At Summit Steel Buildings, site-specific engineering ensures that each building is designed to meet the applicable structural codes and environmental conditions of its location.
Stage 3: Fabrication – Where Digital Precision Becomes Reality
With engineering approved and production drawings finalized, the project moves into manufacturing – a point where the advantages of factory-controlled fabrication become especially apparent.
Rather than relying on construction crews to measure, cut and prepare structural steel in the field, the building's components are manufactured according to precise specifications established during the engineering process. Computer-controlled equipment cuts, drills and prepares the steel. Structural members are fabricated, connections are prepared and protective finishes are applied as specified. Quality control procedures help ensure that components meet the required dimensions and manufacturing standards before leaving the facility. The result is a building system whose components are designed to fit together accurately when they reach the construction site.
Precision reduces installation errors, eliminate much of the need for on-site modifications and minimize material waste. Summit Steel Buildings also uses strategically located manufacturing facilities across Canada and the United States, allowing building components to be produced domestically and closer to their final destinations. Both time and financial costs are saved though lower transportation fees, reduced cross-border complications and improved supply-chain predictability.
By combining customized engineering with efficient manufacturing, pre-engineered construction delivers an important advantage: every building is unique, but its components benefit from a highly standardized and efficient production process.
Stage 4: Delivery – Ready for construction
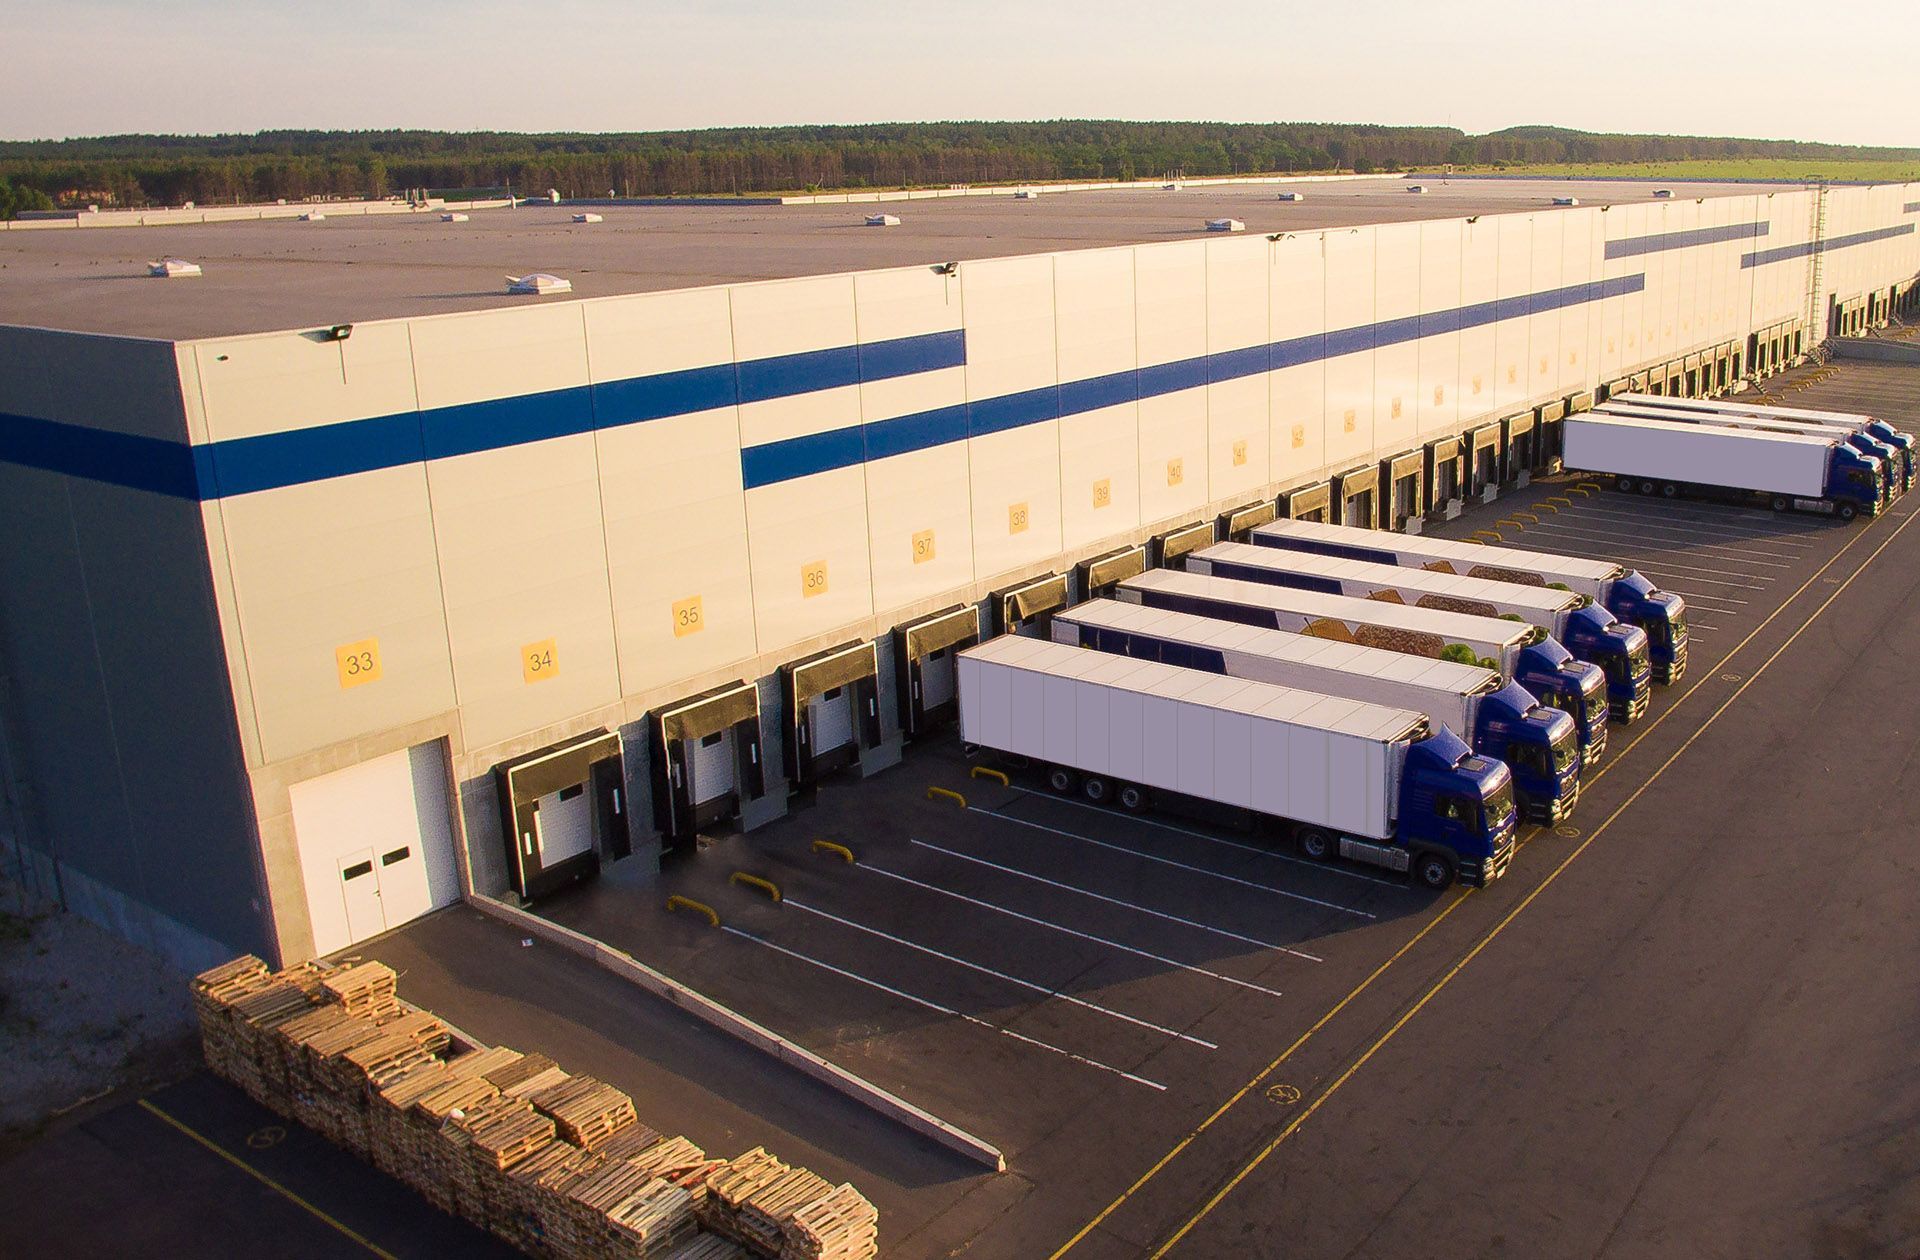
Once fabrication and quality checks are complete, the building components are organized, bundled and prepared for transportation. Logistics planning is particularly important for large industrial and commercial projects. Oversized structural members, specialized loading requirements and construction schedules must be coordinated to ensure materials arrive safely and in the appropriate sequence. Deliveries can be scheduled around site readiness, completion of foundation work, availability of equipment and the erection team's construction plan.
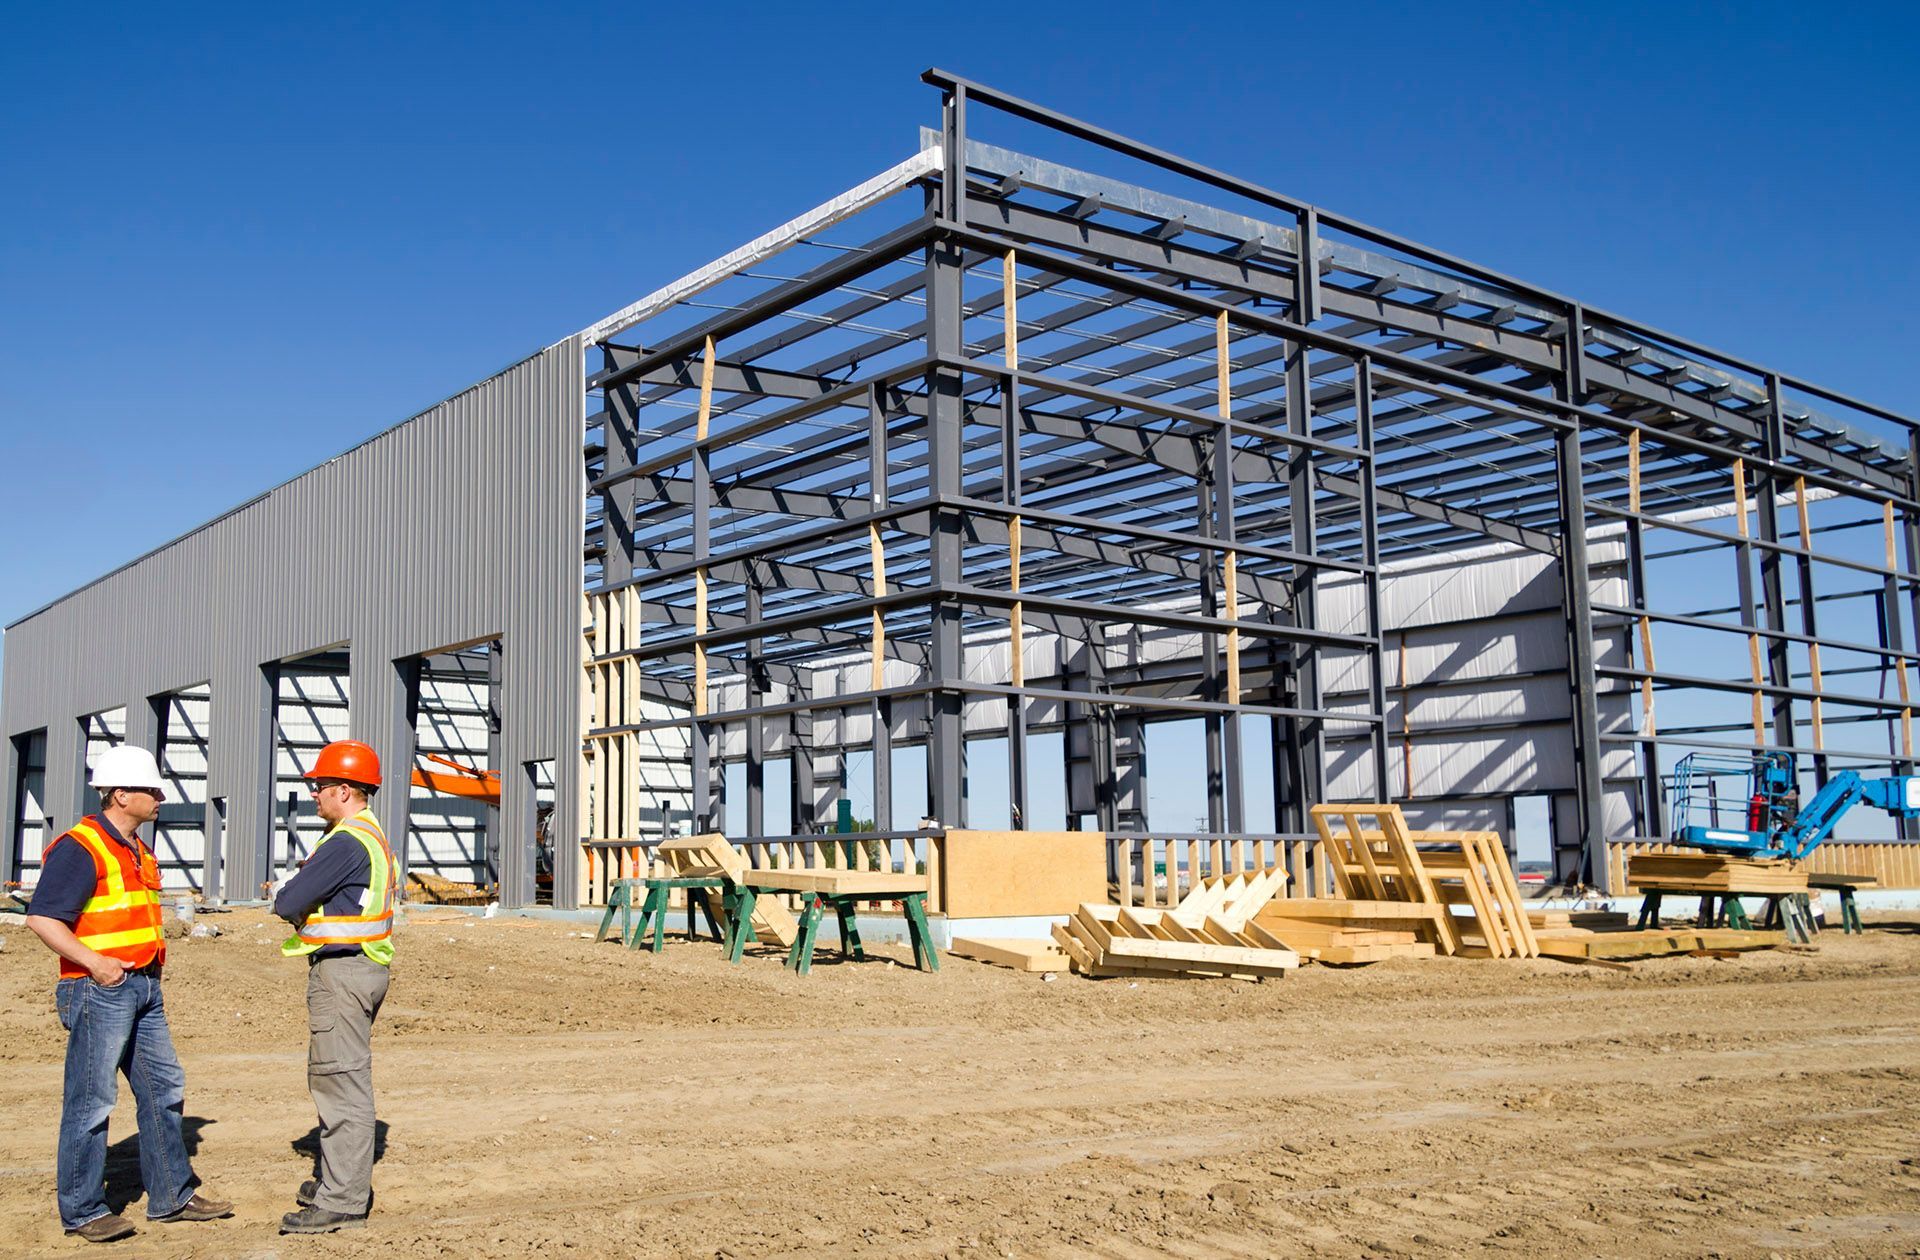
Unlike traditional construction methods that may require significant on-site fabrication, pre-engineered components arrive prepared for assembly. Primary framing, secondary structural members, roof panels and wall systems can be installed according to the engineered construction drawings and erection sequence. Because much of the complex fabrication work has already been completed, installation crews are able to concentrate on accurate assembly, structural alignment and safe construction practices.
This coordinated process can substantially reduce the time required to erect the building envelope. For businesses creating new production facilities or expanding existing operations, shorter construction schedules can translate into lower labour costs, reduced operational disruption and earlier occupancy.
Quality control at every stage
The four stages are interconnected, and the success of each depends on the accuracy of the preceding work. The advantage of pre-engineering is that many potential construction challenges can be identified and addressed before components reach the site. After all, a design oversight can create engineering complications, an incorrect fabrication detail can delay installation, or poor delivery coordination can leave construction crews waiting for essential components. Quality control is not simply a final inspection. It must be incorporated throughout the entire project.
Summit Steel Buildings emphasizes
a comprehensive quality control process, from initial planning through construction and project completion. By combining detailed engineering, manufacturing precision, coordinated logistics and professional installation, potential problems can be identified early, when they are easier and less expensive to resolve.
Better planning. Better buildings. Building Value That Lasts™
A new commercial or industrial building represents a substantial capital investment. Getting it right means more than choosing the lowest initial construction price. It means designing a facility that supports productivity, accommodates specialized equipment, withstands local environmental conditions and provides dependable service for decades.
Pre-engineered metal building systems accomplish this through an integrated process that combines custom design with precise engineering and efficient manufacturing. The result is a durable, adaptable and cost-effective structure that can be erected efficiently while meeting the unique requirements of the business.
At Summit Steel Buildings, we believe the best construction results begin long before the first steel column is installed. They begin with careful planning, innovative engineering and a commitment to precision at every stage. Whether you're planning a warehouse, manufacturing plant, agricultural facility or commercial expansion, our team can help transform your vision into a custom-engineered building designed for lasting performance.
Contact Summit Steel Buildings at 1-877-417-8335 or through our Contact Us page. He’ll give you a precise quote and preliminary drawings for your ideal pre-engineered steel structure to help grow and modernize your business.
About the author
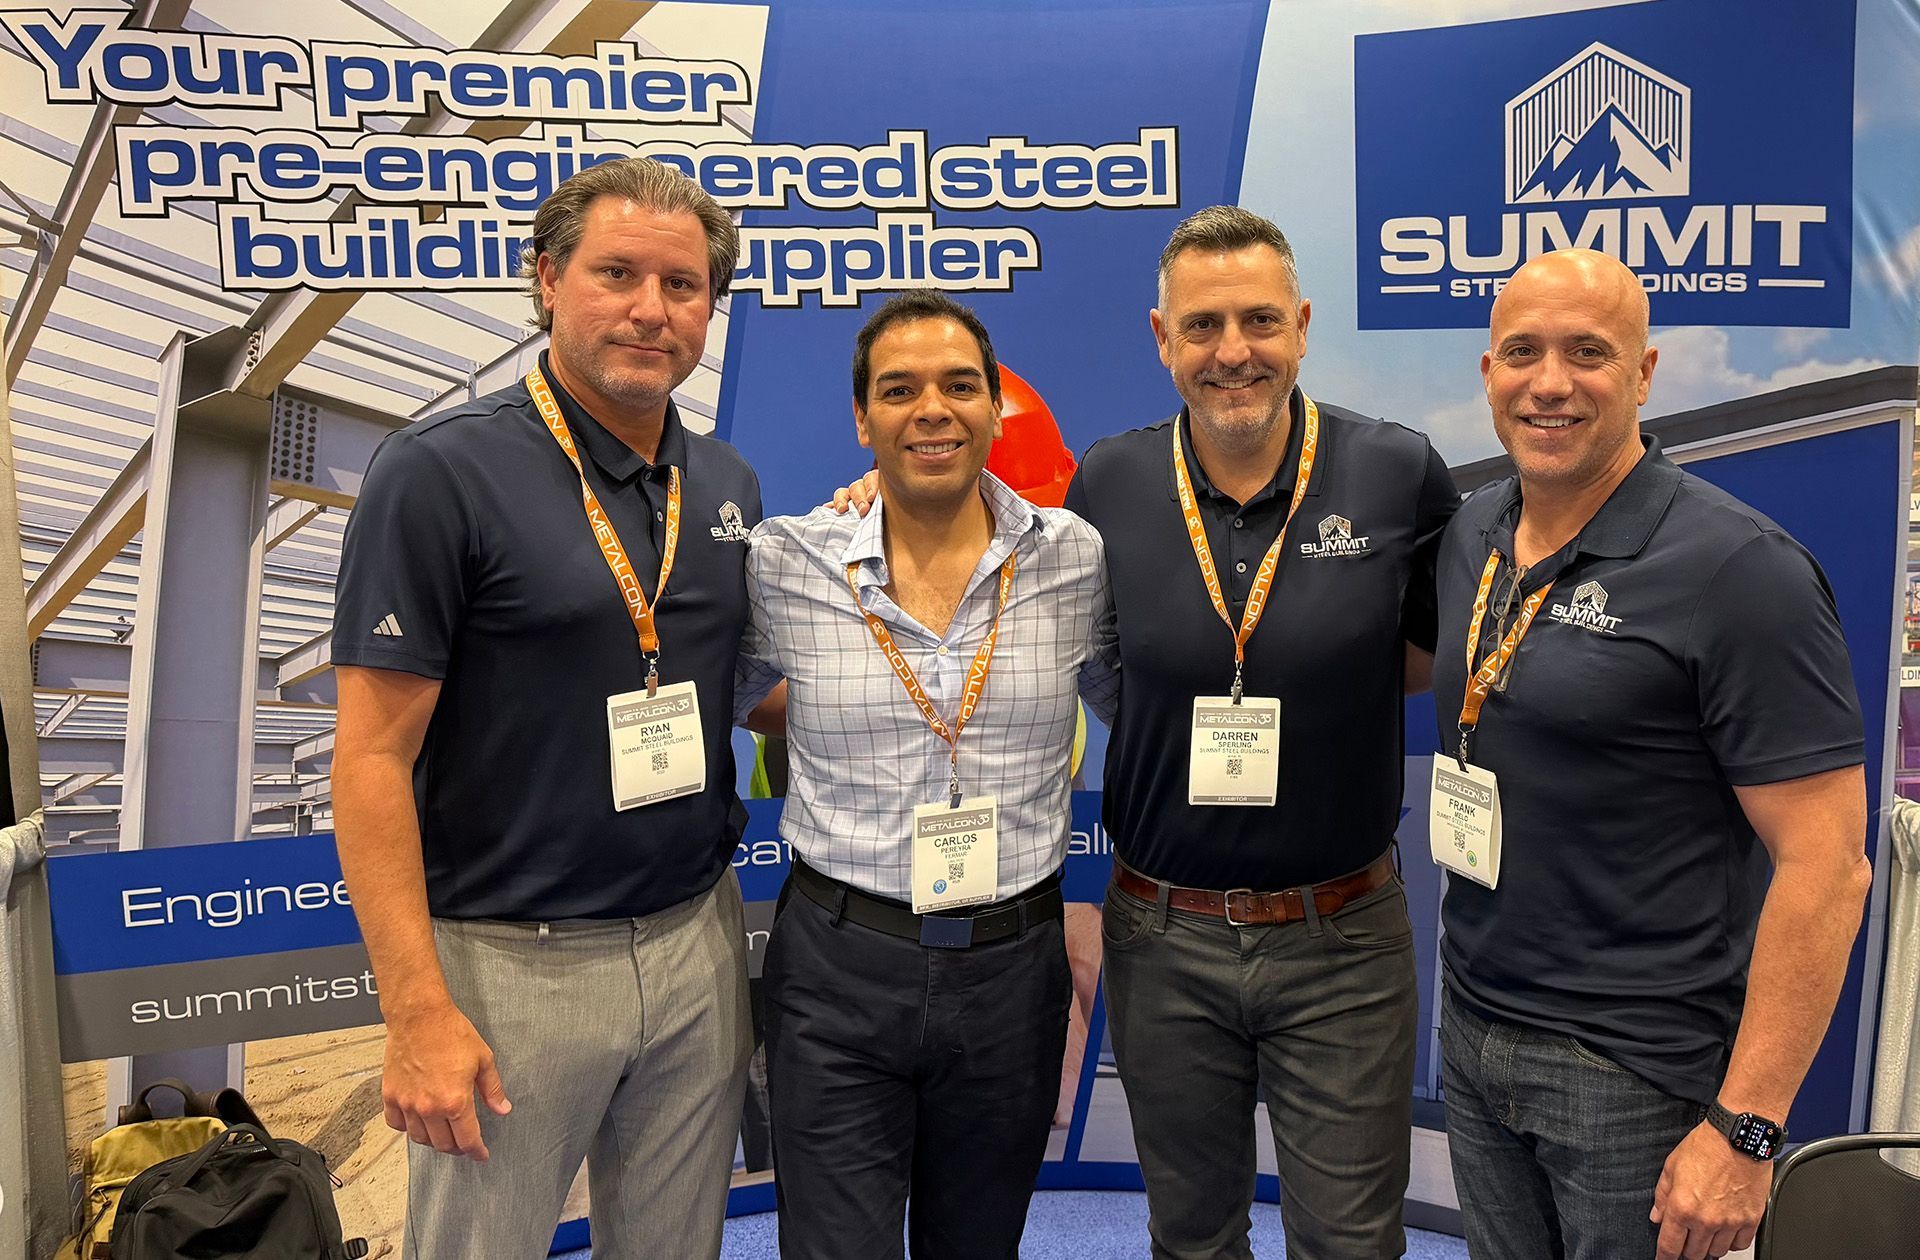
Darren Sperling has specialized in the engineering and delivery of pre-engineered steel buildings for over 15 years and has experience in over 20 countries worldwide. He can be contacted at Summit Steel Buildings at (877) 417-8335, by email at darren.sperling@summitsteelbuildings.com or on LinkedIn.