Design without limits – Steel as a platform for architecture
Pre-engineered building systems provide design freedom for both internal layouts and exterior concepts that shape a building’s character by balancing mass, proportion and materials.
Written by
Frank Melo
Every building project begins with a fundamental dilemma: the desire to create something visually compelling versus the practical reality of budgeting for structural materials and construction costs.
Pre-engineered steel building systems are making the trade-off easier. Rather than limiting or constraining design choices, they provide a framework that allows architecture to be a top consideration. At
Summit Steel Buildings,
steel is not simply a material – it’s a platform that supports both creativity and engineering performance.
Steel’s design strength
A high strength-to-weight ratio is steel’s most defining characteristic. This property allows buildings to span large distances without the need for interior columns, creating wide-open spaces that can be adapted to a variety of uses. For architects, this translates into freedom – freedom to design layouts that are efficient, flexible and responsive to how a space will be actually used by the client and their community.
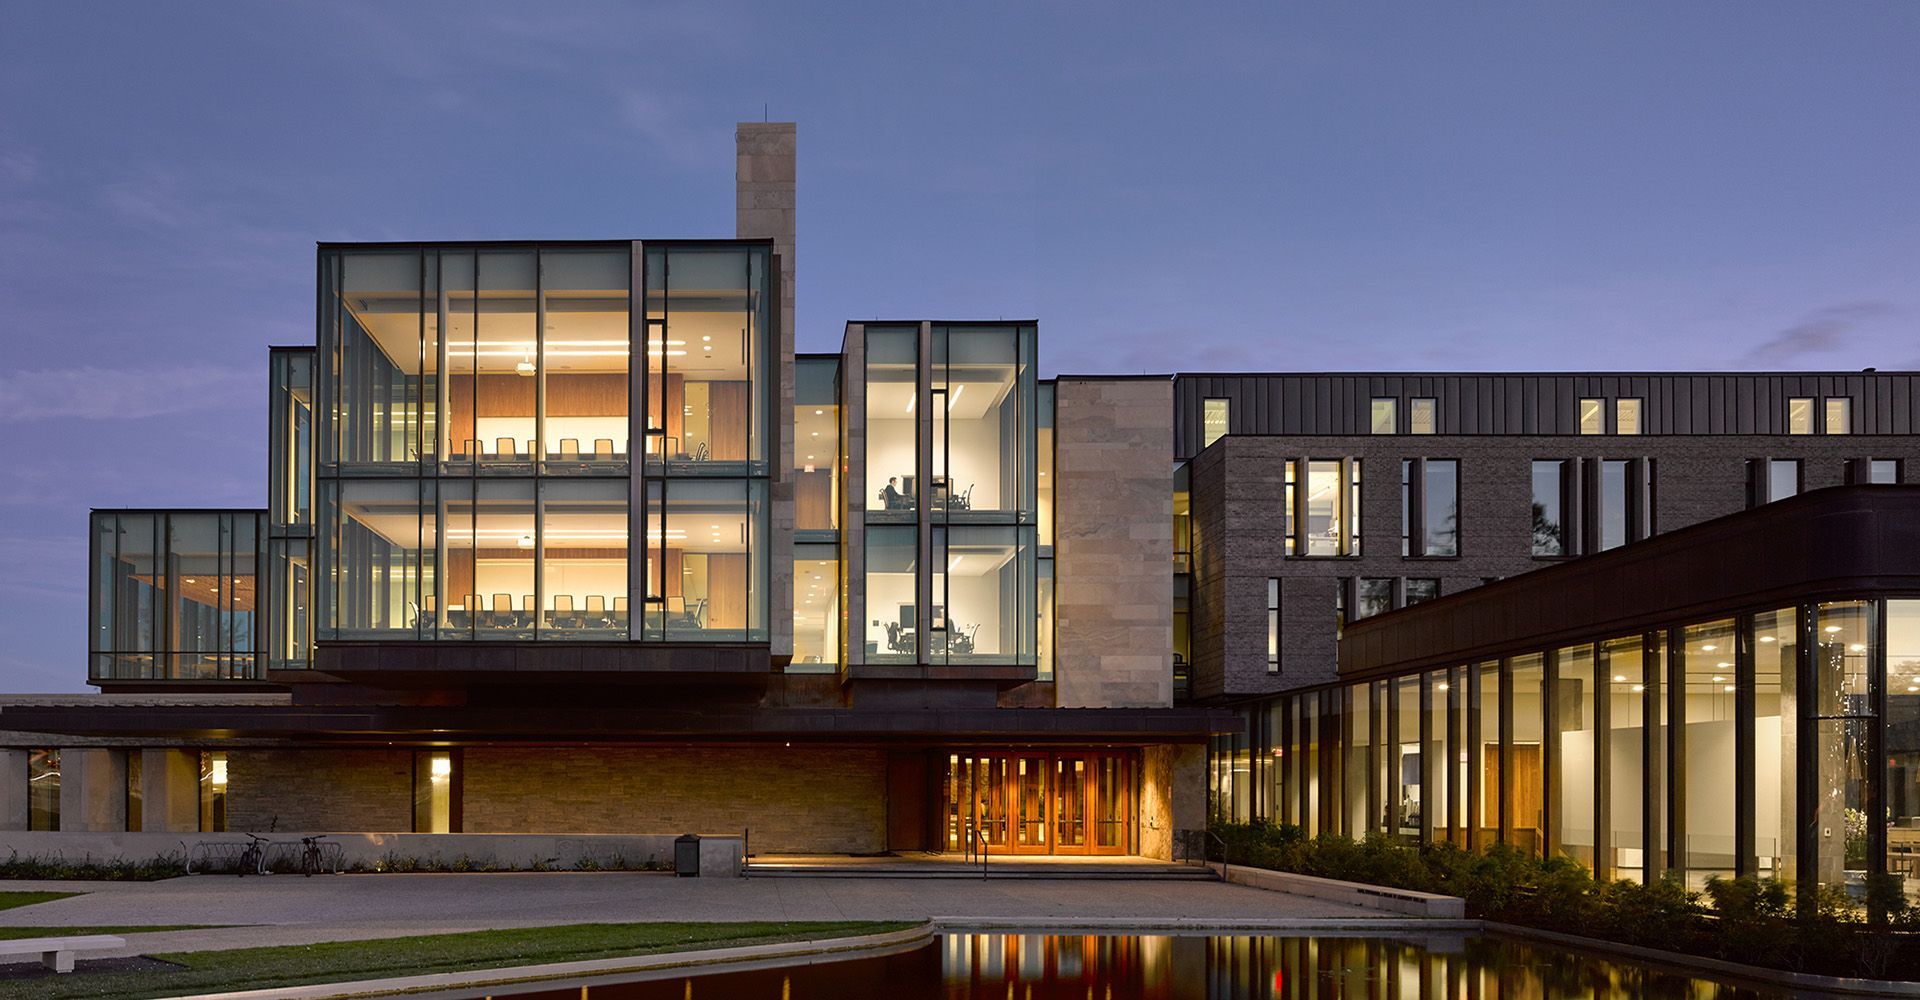
Steel also enables forms that would be difficult or cost-prohibitive with traditional construction. Complex rooflines, cantilevered elements and expansive glass walls become possible when the structural system can handle these demands without using bulky materials or excessive reinforcement. In practical terms, designers get fewer compromises between what is envisioned and what can be built.
The building’s exterior also benefits from this same flexibility. While steel panels remain a popular and effective option, they are no longer the default. Pre-engineering’s structural system allows architects to treat the façade as a separate layer – one that can be designed independently of the building’s core.
Pick your finishes
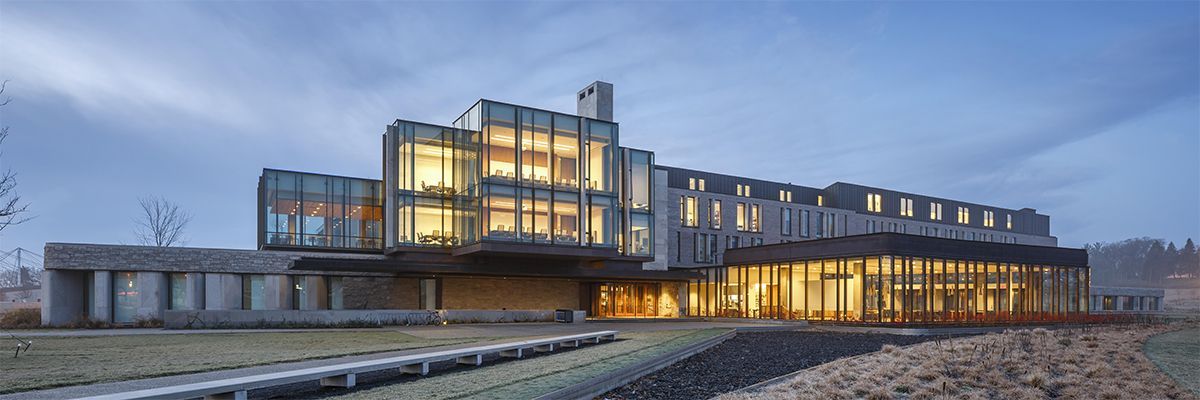
Metal remains a cost-effective finishing for most industrial buildings, but a wide range of other materials can be used to create a sophisticated impression guests will admire. Steel framing and insulated panels behind the façade provide the necessary support, even when they are not visible in the finished design. This opens the door to a wide range of materials and combinations. A building might incorporate stone at its base, glass at the front and metal accents throughout. Another might lean into wood textures or minimalist stucco finishes to achieve a completely different aesthetic.
This layered approach is increasingly common in modern commercial and industrial design. Mixed-material facades create visual depth and help buildings integrate with their surroundings. Clean rooflines and parapets give structures a contemporary profile. Strategic use of glazing introduces natural light and enhances the interior experience. Even subtle design decisions, such as
colour selection and panel profiles, can significantly influence how a building is perceived.
Durable and low-maintenance performance over the long term
Despite this emphasis on design, performance remains central. Pre-engineered systems are fabricated in controlled environments, where precision and consistency can be maintained. This reduces the variability that often affects traditional construction and helps ensure what is designed with AutoCad and BIM is delivered on site. The result is a smoother construction process, fewer unexpected adjustments and a final product that aligns closely with the original concept.
How these buildings perform over time is another advantage for pre-engineered metal facilities. Because the structural system is engineered as a cohesive whole, it is inherently easier to modify. As businesses grow or operations change, buildings can be expanded or reconfigured without major structural disruption or business downtime. This ability to adapt is not just a convenience – it is a critical factor in long-term value.
The pre-engineering method allows projects to achieve a high level of customization without sacrificing efficiency. Architects can pursue ambitious designs, while owners benefit from predictable costs and timelines. This alignment is what makes steel such a powerful tool for modern construction.
For architects,
engineers
and developers, the implication is clear. The structural system serves as a foundation for innovation, not a constraint.
Design an attractive look for your business’ future
If your next project requires both design flexibility and reliable performance, it’s time to approach building differently. With Summit Steel Buildings and the benefits of pre-engineering structural solutions, you can develop a structure that reflects your architectural vision while delivering the durability and efficiency your operation demands.
Design without compromise – and build with confidence.
Contact Summit Steel Buildings to discuss how your next project can be designed with the exterior finishes that will impress your community. We’ll provide you with preliminary technical drawings and a cost-effective price. Reach our team online, by email at info@summitsteelbuildings.com or at 877-417-8335.
For additional reading, visit our "Rethinking the outside look of steel buildings" article.
About the author
Frank Melo has a construction civil engineering technology and business background with over 30 years of experience as a business owner and contractor. He was raised and educated in London, Ontario and now divides his time between projects primarily in Ontario, British Columbia and Washington State. He can be contacted at Summit Steel Buildings at
(778) 951-4766 or by email at
frank.melo@summitsteelbuildings.com or through
LinkedIn.