Prefabrication versus pre-engineering: Not all metal buildings are created equal
When it comes to commercial and industrial construction, you’ll discover a significant difference between buying a prefabricated building kit and investing in a custom pre-engineered metal building. Understanding that difference can have a lasting impact on construction costs, structural performance and the long-term value of your investment.
No two businesses are exactly alike. So why should their buildings be? Every structure supplied by Summit Steel Buildings is custom-designed and engineered to meet the unique requirements of the clients they serve. While warehouses, manufacturing plants, aircraft hangars and commercial facilities may share certain architectural features, each project presents its own set of design and business requirements.
Building dimensions, geographic location, climate, operational requirements, specialized equipment, interior layouts and budgets all influence the final design. A warehouse in southern Ontario, for example, may require entirely different structural specifications than a similar-sized facility in Alberta or the southern United States.
That's why Summit Steel Buildings approaches every project individually, integrating a comprehensive quality control process into the design, manufacturing and delivery of its metal building structural systems.
The result is more than a steel structure. It's a purpose-built facility designed to support the client's operations, withstand local environmental conditions and deliver lasting value.
The difference between prefabricated and pre-engineered buildings
The confusion often begins with the word “prefabricated”. In its broadest sense, prefabrication simply means that building components are manufactured off-site before being transported to the construction location for assembly. It's a well-established construction method that offers advantages in manufacturing efficiency, quality control and installation speed.
In fact, pre-engineered metal buildings (PEMB) are themselves a specialized form of prefabricated construction. The important distinction is not where the components are manufactured, but how the building is engineered, customized and integrated into a complete structural system.
Some prefabricated metal buildings are sold as standardized kits, with predetermined dimensions, framing systems and limited options for customization. These products can be practical and economical for smaller, straightforward applications, such as garages, storage sheds and workshops.
Many are manufactured overseas (with China, India and Vietnam being the most substantial places of origin), and then shipped as kits to their North American reps. “You get what you pay for” and “buyer beware” are two expressions that can (but not always) be applied. The grades of metal used, and gauge (thickness) may vary widely, and buyers may soon realize that the structure they’ve purchased may not be suitable (or allowed) under their local codes or loads.
Purchasing a standardized building kit can present additional challenges when the structure must accommodate specialized commercial operations, demanding environmental conditions or complex local building regulations. Buildings designed around generic structural assumptions may require additional engineering, modifications or reinforcements before receiving municipal approval. What initially appears to be a bargain can become considerably more expensive once transportation, permitting, foundation requirements and structural upgrades are included.
For a closer look at these considerations, see Summit Steel Buildings' article on
the hidden costs of building kits.
AT A GLANCE: Prefabricated Kits vs. Pre-Engineered Steel Buildings
| Feature | Standardized Prefabricated Kit | Pre-Engineered Metal Building |
|---|---|---|
| Design basis | Predetermined dimensions and standard components | Custom-designed for the site and business requirements |
| Engineering | May use standard engineering specifications | Integrated structural engineering for the complete building system |
| Code compliance | Must be verified for the installation location; additional engineering may be required | Engineered for applicable local structural loads and codes |
| Engineering documentation | Varies by supplier; may require separate engineering services | Project-specific engineering drawings and documentation, with professional seals as required |
| Structural framing | Typically uses standardized framing sections | Optimized primary and secondary framing, including tapered members where appropriate |
| Customization | Often limited to available sizes and options | Extensive flexibility in dimensions, clear spans, openings and architectural finishes |
| Durability | Depends on material specifications, engineering and installation quality | Designed for specified site conditions, loads and service requirements |
| Typical applications | Small garages, sheds, workshops and basic storage | Warehouses, manufacturing facilities, aircraft hangars and large commercial buildings |
| Long-term value | Often emphasizes lower initial purchase cost | Emphasizes lifecycle performance, operational efficiency and adaptability |
Pre-engineering means precision before production
Pre-engineered steel building systems take a fundamentally different approach. Rather than starting with a collection of standardized components, the process begins with the client's specific requirements.
Engineers use sophisticated computer-aided design and structural analysis technologies to develop an integrated building system. Primary framing, secondary structural members, roofing, wall panels and connection details are designed to work together. Every component gets evaluated as part of the overall structure, with engineering calculations addressing applicable wind, snow, seismic and other structural loads.
This coordinated approach also allows designers to optimize the amount of steel used throughout the building. For example, tapered primary framing can place additional steel where structural stresses are greatest while reducing unnecessary material elsewhere. This provides an efficient balance of strength, weight and cost without compromising the building's engineered performance.
It also makes possible one of the most valuable features of modern pre-engineered metal buildings:
expansive clear-span interiors. Without interior support columns interrupting the floor plan, businesses gain greater flexibility for machinery, warehousing systems, production lines, aircraft storage and future operational changes. The building is engineered around the business, rather than forcing the business to adapt to the building.
Customization without compromising durability
One of the most persistent misconceptions about pre-engineered metal buildings is that their industrial origins somehow limit architectural creativity.
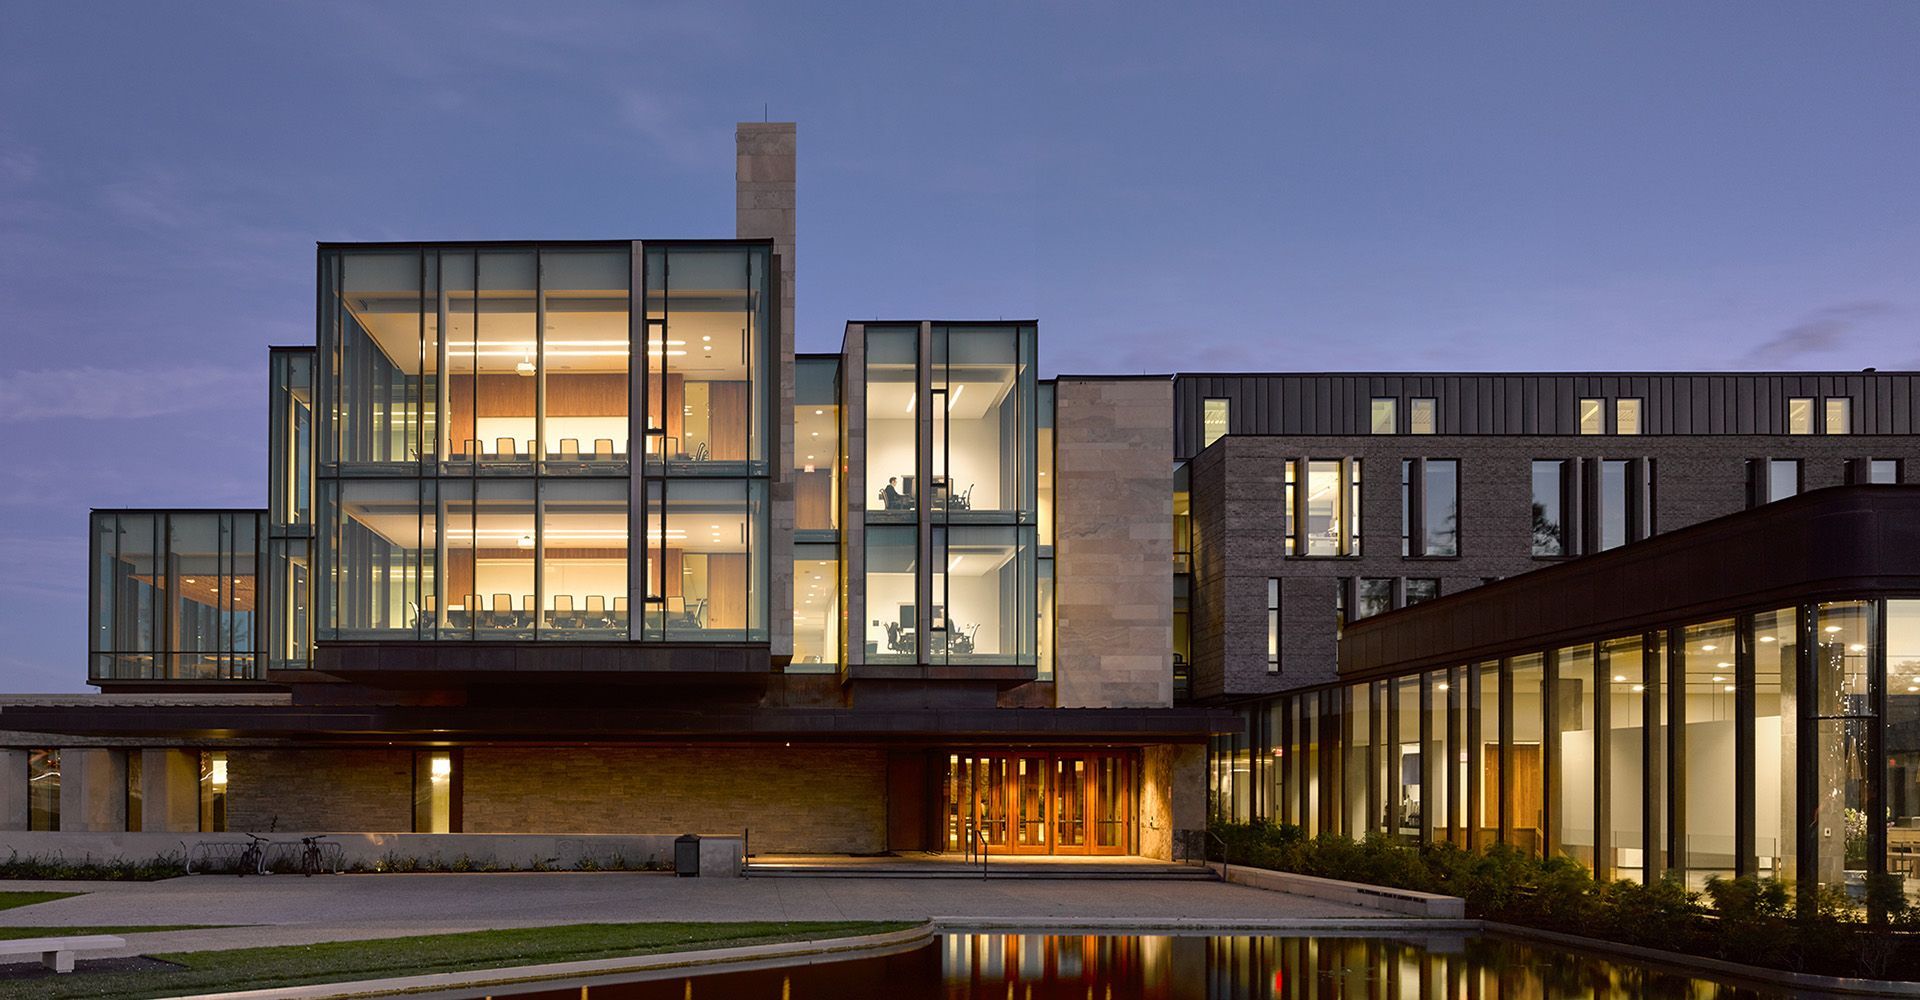
Modern PEMB systems offer considerable design flexibility. Building owners can specify roof configurations, ceiling heights, loading doors, window systems, insulation packages, exterior finishes and interior layouts. Architectural features such as glass curtain walls, masonry, decorative cladding and distinctive entrances can also be incorporated into the design.
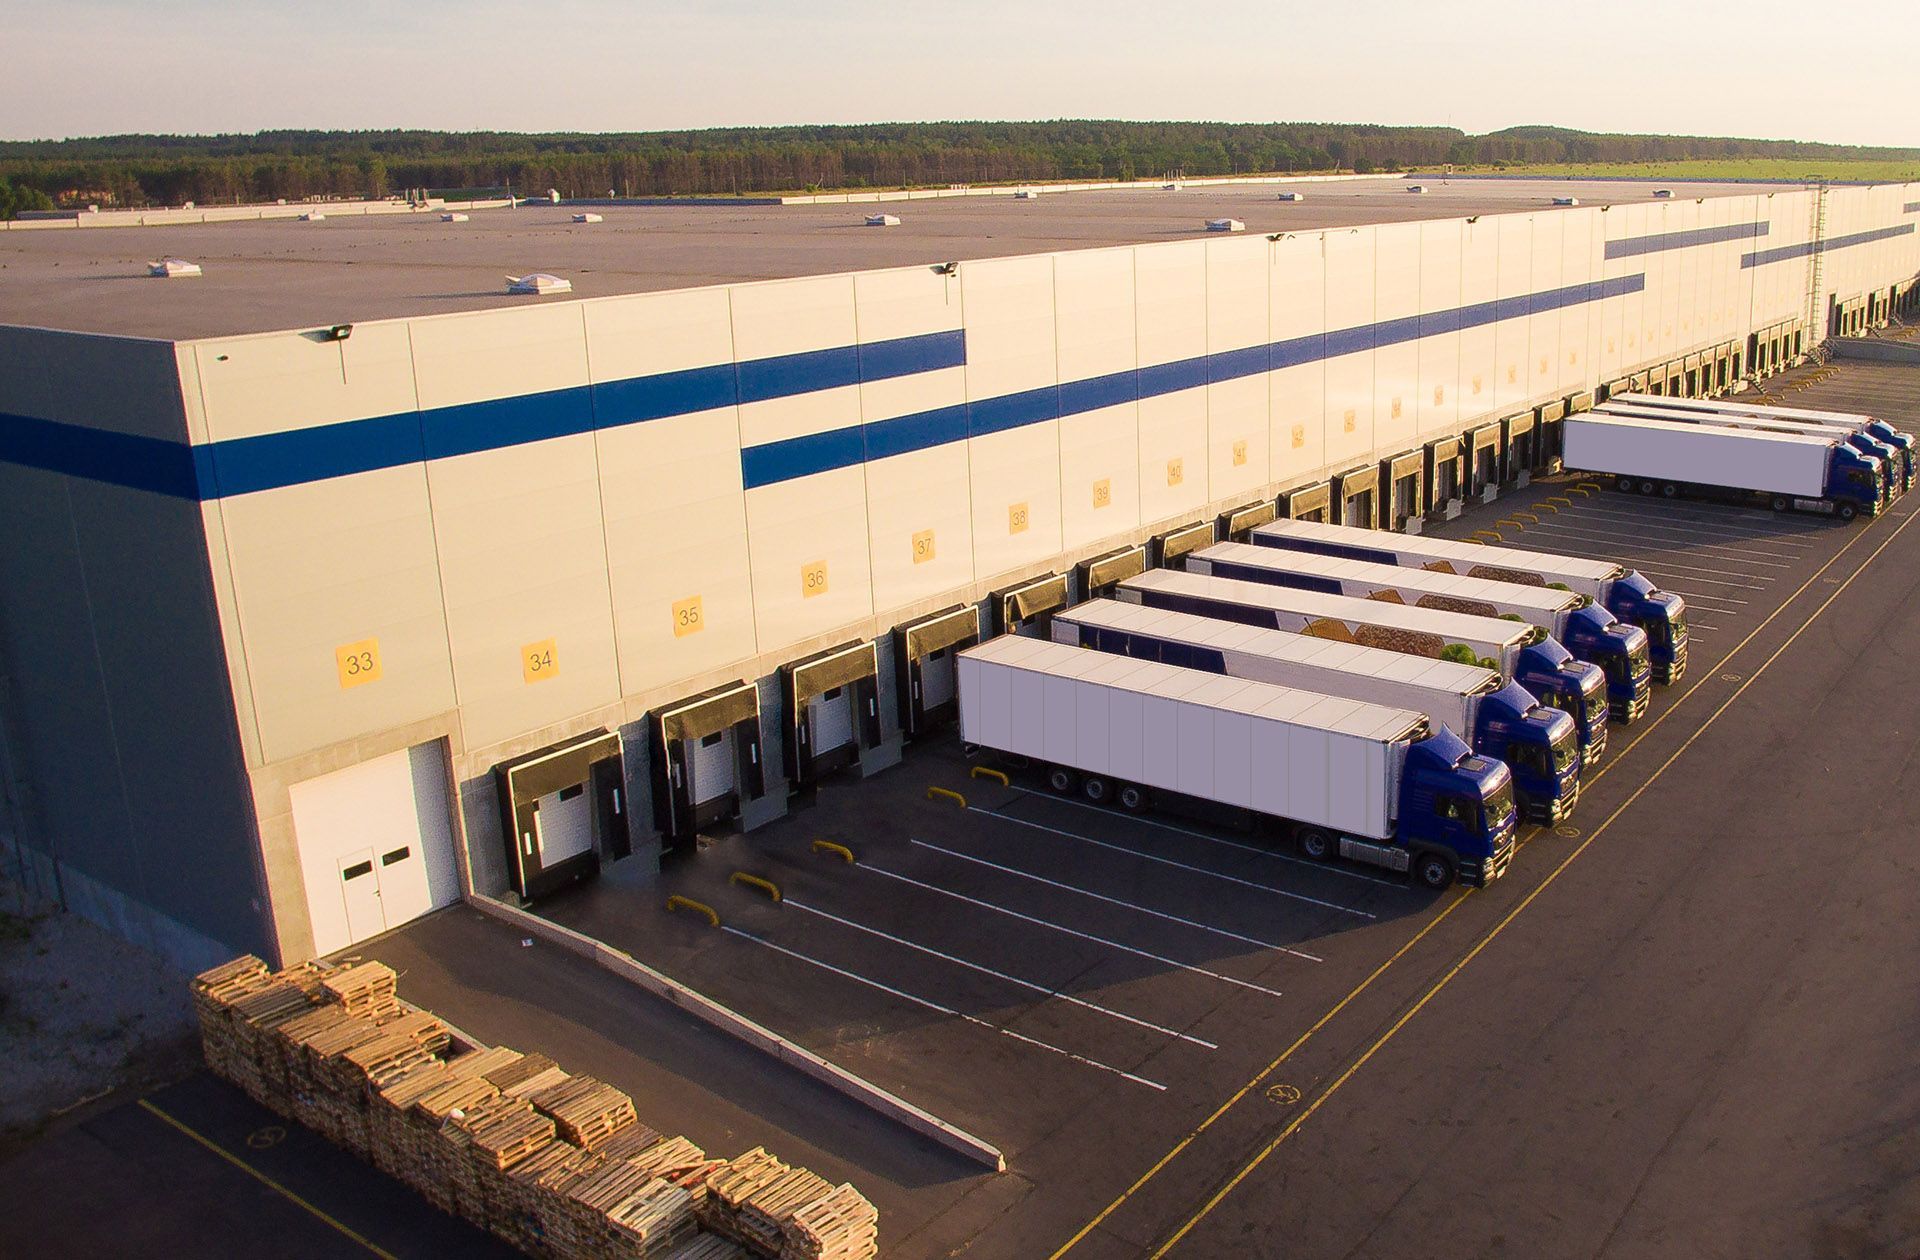
That flexibility extends beyond appearance. A manufacturing facility may require additional structural capacity for overhead cranes and specialized equipment. A distribution centre might prioritize high ceilings, loading bays and unobstructed floor space. An aircraft hangar may demand an exceptionally wide clear span and large specialized doors.
Each of these requirements can be addressed during the engineering process, before manufacturing begins.
Custom engineering in action
The advantages of pre-engineering become especially clear when examining real-world construction challenges. Consider two projects from Summit Steel Buildings' case studies. These projects demonstrate that pre-engineering is about more than manufacturing efficiency. It's about creating the right building for the right location, with the structural integrity, flexibility and durability needed to support long-term business growth.
Explore more examples in
Summit Steel Buildings' project portfolio.
San Group (Port Alberni, British Columbia)
Summit Steel Buildings supplied a remarkable 75,000-square-foot clear-span industrial building engineered for a particularly demanding location on Vancouver Island. The project required a structure capable of accommodating challenging soil conditions while meeting significant wind and seismic design requirements. The resulting facility demonstrates how custom structural engineering can address site conditions that would be difficult to accommodate with a standardized building kit.
FCMP Outdoor (Thorndale, Ontario)
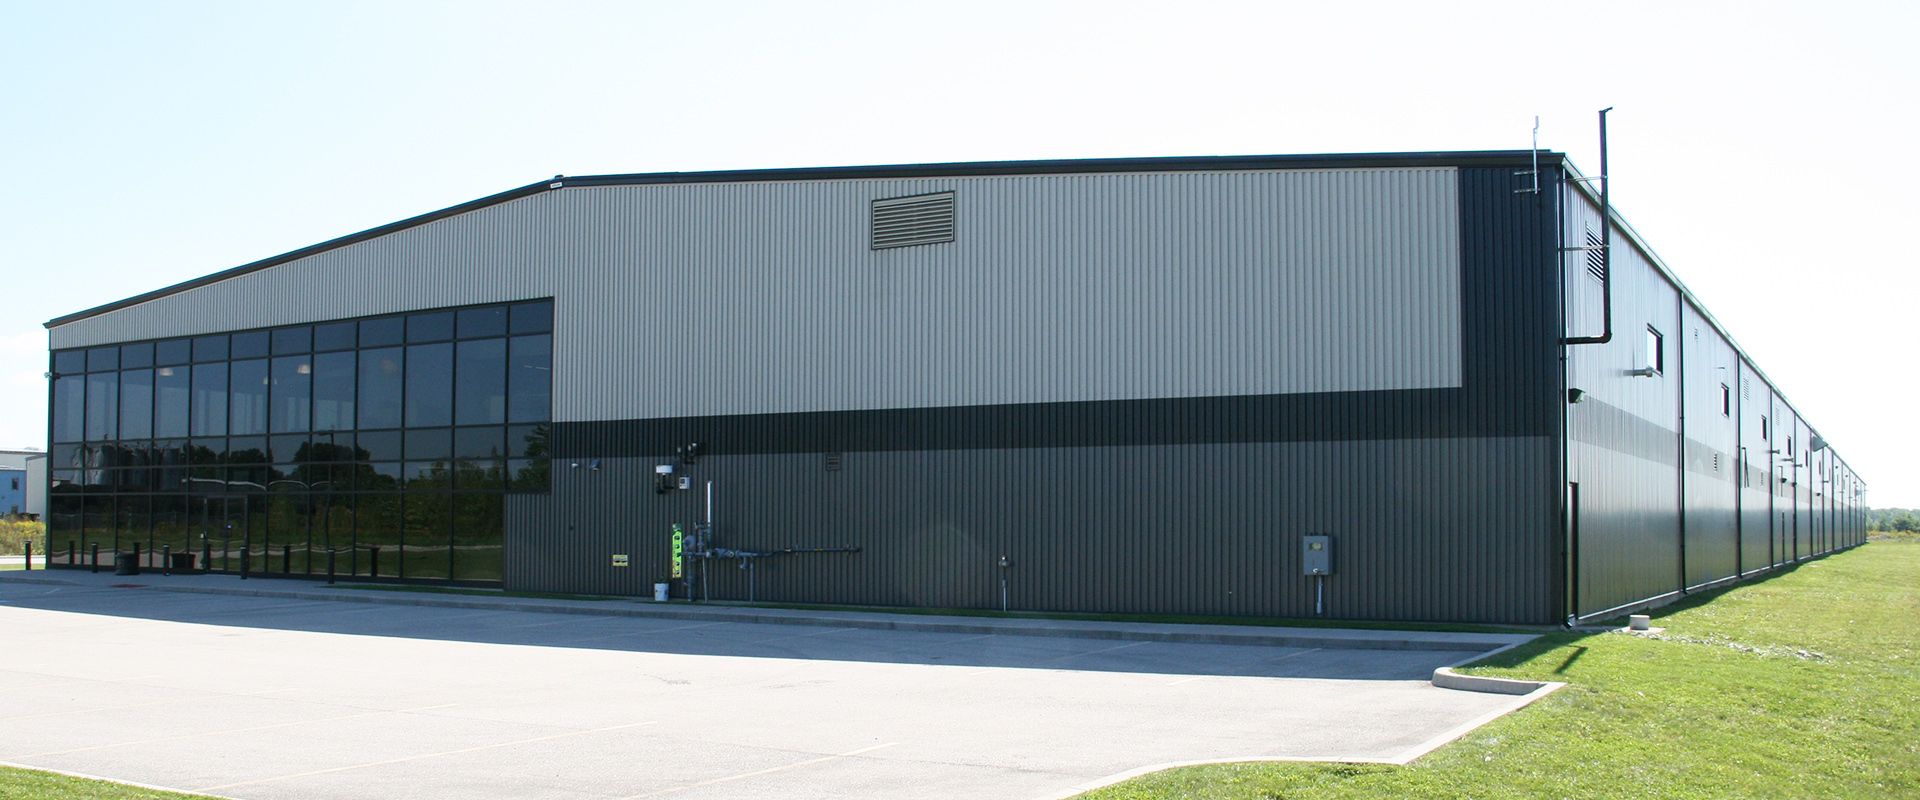
When gardening products manufacturer FCMP Outdoor needed additional production and warehousing capacity, Summit Steel Buildings delivered a 35,000-square-foot facility incorporating manufacturing space, warehousing, offices, a customer showroom and a second-floor mezzanine. The company subsequently turned to the team again for further expansion projects, illustrating another important advantage of pre-engineered construction: the ability to plan facilities around changing operational requirements.
An investment designed for the long term
A new commercial or industrial building is much more than a collection of walls, columns and roofing panels. It's a major capital asset that must serve the business for decades.
That's why the distinction between a standardized prefabricated kit and a custom pre-engineered metal building matters. The right facility should accommodate today's operational requirements while providing the flexibility to adapt to tomorrow's opportunities. Summit Steel Buildings works with clients to develop custom pre-engineered structures that balance architectural requirements, structural performance, construction efficiency and long-term value.
When you're planning a new facility or expanding an existing operation, don't settle for a building that simply fits the available space. Invest in one that's engineered to fit your business. Contact Summit Steel Buildings to discuss how a custom pre-engineered metal building can support your next construction project. You can reach Darren Sperling at 1-877-417-8335 or through our Contact Us page. He’ll give you a precise quote and preliminary drawings for your ideal pre-engineered steel structure to help grow and modernize your logistics business.
Read part two of this article soon…
About the author
Darren Sperling has specialized in the engineering and delivery of pre-engineered steel buildings for over 15 years and has experience in over 20 countries worldwide. He can be contacted at Summit Steel Buildings at (877) 417-8335, by email at darren.sperling@summitsteelbuildings.com or on LinkedIn.