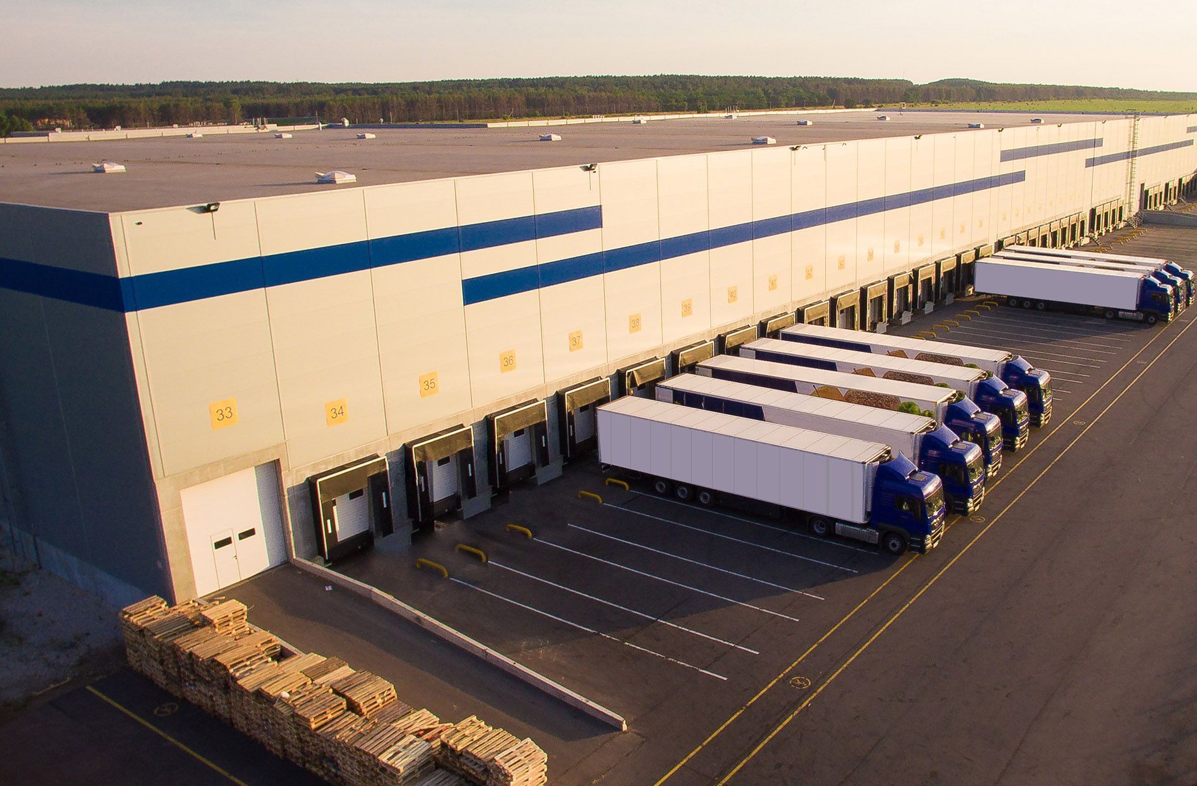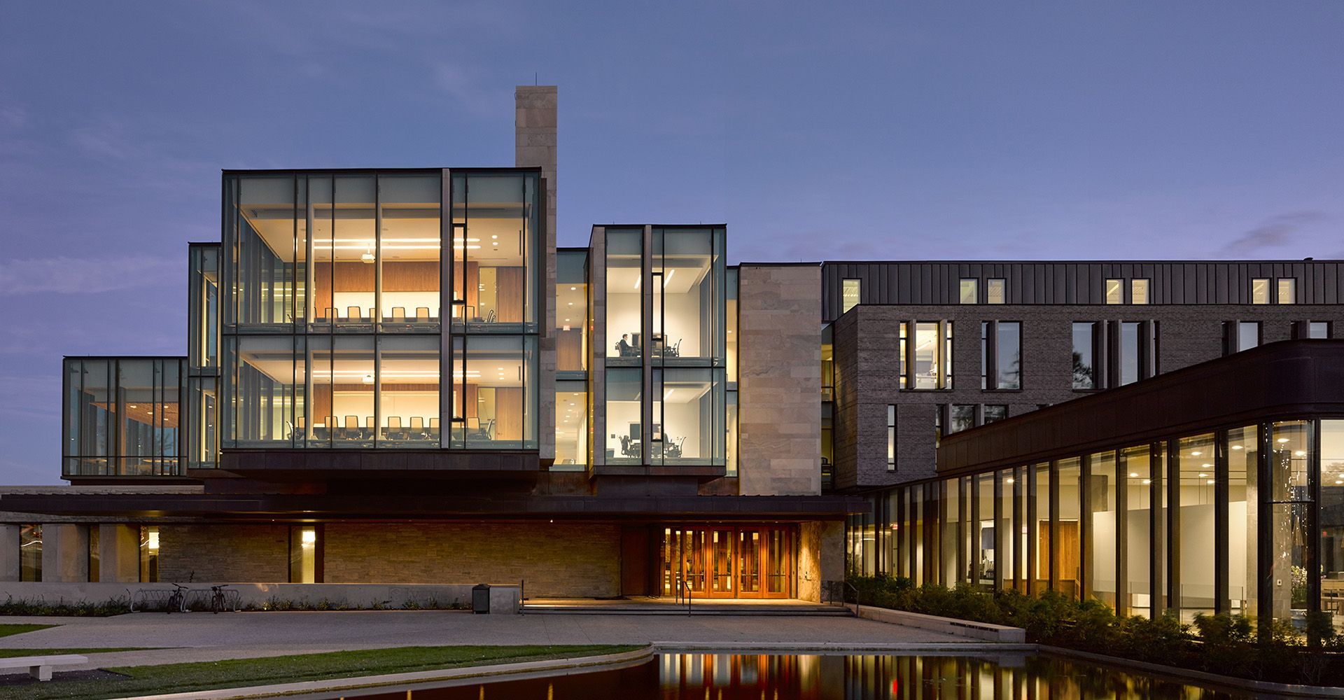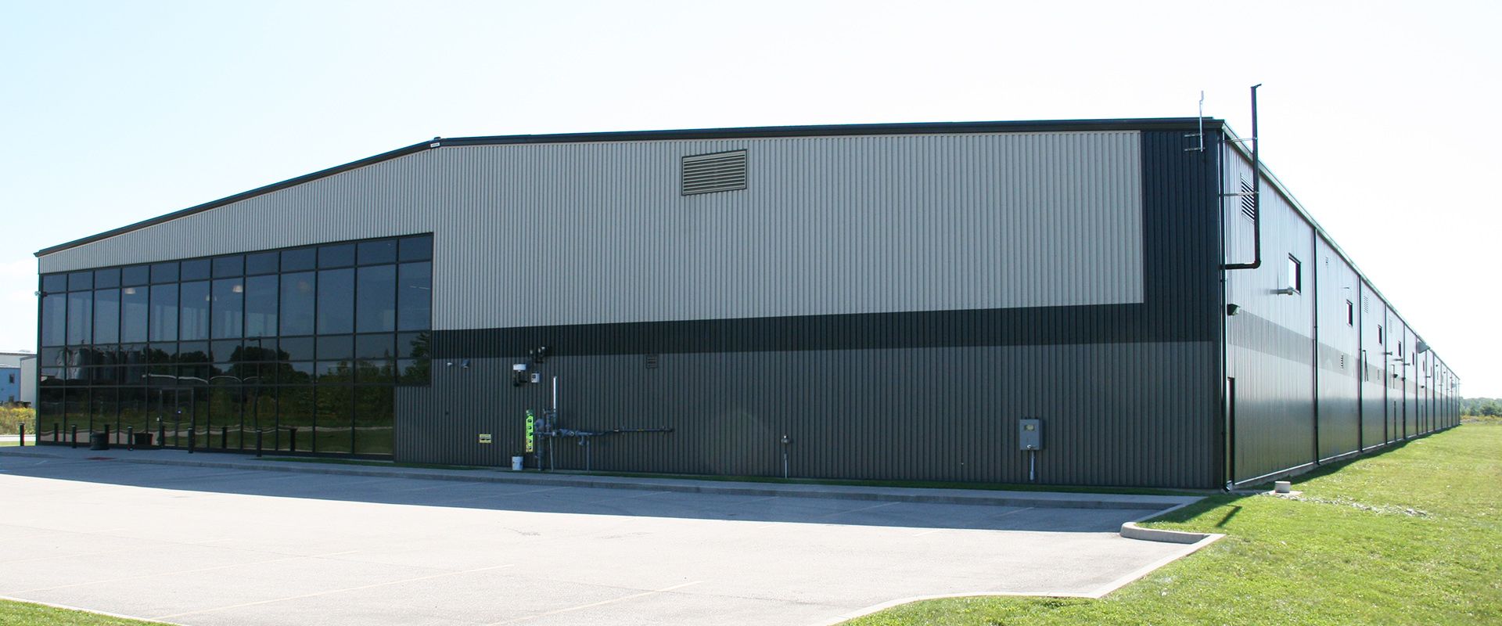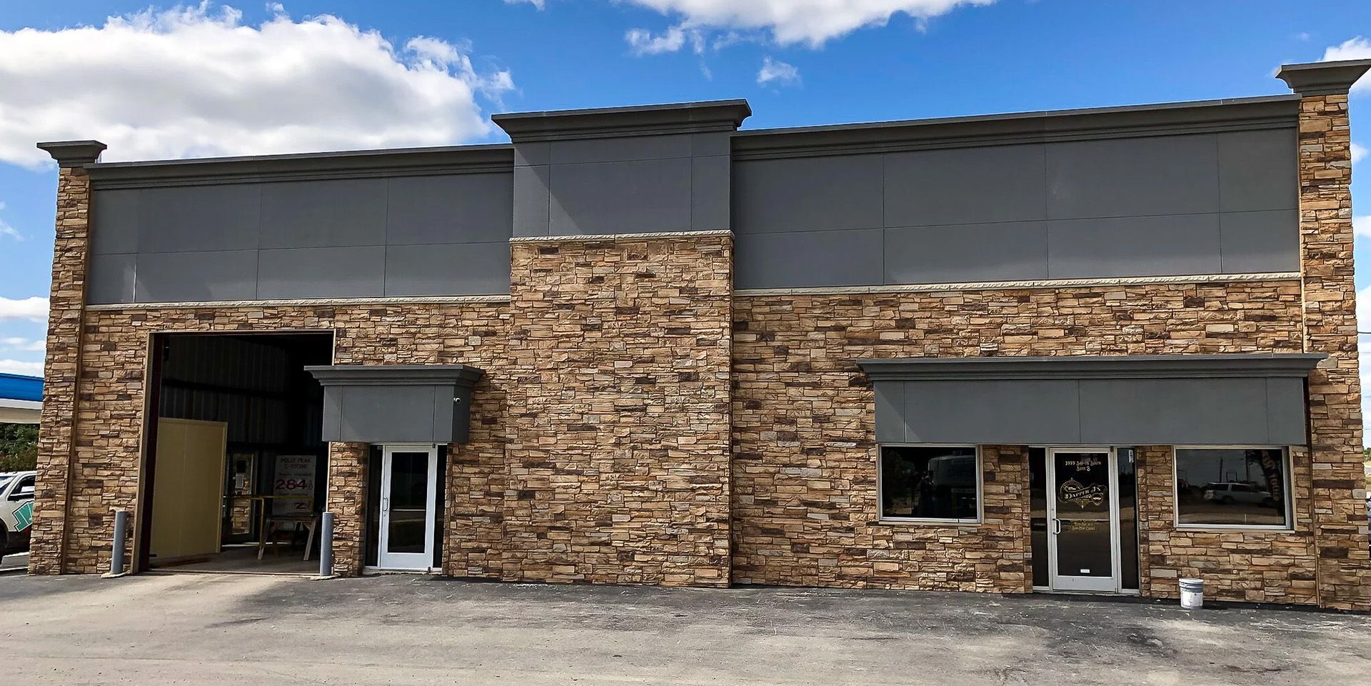
Heavy concrete and steel help reduce ambient noise
Large commercial spaces can be overly loud due to sound travelling through the air or walls. Simple techniques and materials can improve facility acoustics to create optimal workplaces letting people focus and concentrate.
Written by
Frank Melo
The trend toward open spaces sometimes creates noisy places. Commercial and industrial buildings tend to be designed with open spaces in mind for good reason. Modern architecture prefers these versatile designs to offer flexibility for changing layouts, aesthetics and openness that builds connectivity and movement between employees.
Read how open spaces improve productivity and create healthier workspaces.
Unfortunately, high ceilings, wide open areas with concrete floors potentially create loud acoustics. Machinery, moving materials and talking all combine to create noise. Large concrete spaces can also amplify sounds. Although workplaces can never eliminate noise altogether, the aim of good design is to create a reasonable volume that allows people to concentrate on their work, whether it be in manufacturing, operations or administration.
“Large, open-spaced industrial buildings have a reputation for challenging acoustics, but nothing performs as well to dampen sound as concrete or steel,” Summit Steel Buildings’ president Darren Sperling says. “Better architecture, layouts and improved wall panels are making buildings quieter and more enjoyable to work in. Lots of innovation is to come in making metal buildings even more suitable to modern workplaces where people can perform to their best potential.”
Sound isn’t the only issue with large, open spaces. Impacts and foot traffic may combine to create distracting vibrations. Soundwaves and shaking travel through different materials at different amplitudes, with some materials, like concrete and steel, being able to dampen these more effectively than others. Well-made buildings with the right choice of materials minimize what people can hear and feel while they try to focus on their tasks at hand.
Excessive noise isn’t just a concern for productivity. It’s also a consideration for good health. For instance, research has shown that rates of cardiovascular disease are elevated among people who are constantly exposed to higher levels of noise.

Design, materials and construction techniques are essential to a well soundproofed building
Sometimes it’s difficult for building designers to determine a building’s acoustic issues until people are working in it. Fortunately, using BIM and advanced development tools, Summit Steel Buildings’ plans can anticipate and minimize the volume of noise in a future structure before it’s built. Being able to plan and control acoustics comes down to the interaction between architecture, building materials and construction techniques. Buildings with large open spaces benefit from pre-engineering using concrete and cold-formed steel are proving to be the best combination to balance stunning aesthetic appeal with optimal performance for those working within them.
For companies in the planning stages of their next construction project, here’s a few tips that Summit Steel Buildings incorporates into their pre-engineered steel building solutions to help overcome the obstacles of loud noise and its effects on large, open working spaces.
1) Concrete and steel have heavy mass that reduces travelling sound
Not only does the use of pre-engineered steel structures lower costs, it also reduces sound and vibration. Better acoustics are improved with mass and density by creating lower-volume sound surroundings. Dense and heavy materials like concrete naturally absorb and block sound waves like voices or music from traveling through walls. Lightweight materials, on the other hand, assist in transferring sound throughout a structure. Sound moving horizontally is not the only sound issue that dense materials reduce. In addition to looking fantastic, structural steel combined with metal decking and concrete creates rigid floor assemblies block impact and footstep noise between floors. The result is a quieter overall experience, whether you are beside or below it.
2) Add an additional covering
Concrete spaces can be made quieter and more comfortable by adding sound-absorbing finishes. Carpeting, wood, bamboo and other floor coverings reduce echoes and improve acoustic privacy, while a resilient sound-insulating layer between the concrete slab and finished flooring can further limit noise transmission. Floor coverings help reduce both footfall and airborne noise, while concrete can remain exposed in areas requiring greater resistance to spills, heavy use or machinery. Walls and panel systems can likewise incorporate insulation, wood, drywall or other sound-absorbing materials to reduce echo and noise while creating a warmer, more comfortable interior.
3) Consider your layout and how departments interact
The benefit of designing new is that separate areas can be created with adequate distance between each to minimize noise transference. Be considerate where equipment and machinery are located. Office and administration areas are best isolated away from production area, as are locations where salespeople will be on the telephone. It’s easier and cheaper to plan well than to try to solve acoustic problems once a building is finished.
If the building is jointly shared, consider what other tenants do and how much noise they make. The same goes with internal departments. The noisiest tenants, or those most sensitive to sound and vibration (especially if they have sensitive measuring tools), should be separated as far as possible. A concrete foundation means the ground floor will also enjoy the most tranquility. Building materials help tremendously to counter acoustic issues, but so does thoughtful space planning.
4) Add air space as a buffer
Empty layers can serve as a sound buffer, reducing both airborne and floor sounds. Air space can be created, for instance, with a drop ceiling or with a floating, engineered-wood floor on top of the concrete floor pad. Air acts as good insulation (to support that supplied within the exterior wall panel systems) between areas and is good both acoustically and from a thermal protection standpoint. .
Intelligent building design is an important part of creating productive working environments
Summit Steel Buildings always considers acoustics and noise when planning and building the design of their commercial and industrial structures. Each component and system works in complement with all the others to achieve a comfortable and well-performing whole.
Concrete
and steel form the basis of a effective working environment, providing the structural strength and durability while also having the mass to effectively deal with noise and vibration during occupation. Insulated steel panels also act to reduce sound, both from the outside and interiors (people walking and closing doors).
Using suitable materials and smart design choices greatly enhances the success of sound absorption. As Darren Sperling notes, “whether it’s perforations or air pockets or openings, these all could potentially absorb sound or soften the reflection of sound.”
When you are considering your next building and the noise levels your team will experience, contact Summit Steel Buildings to discuss how we can deliver your optimum commercial or industrial structure. We’ll provide you with preliminary technical drawings and a cost-effective price. Reach our team online, by email at info@summitsteelbuildings.com or at 877-417-8335.
About the author
Frank Melo has a construction civil engineering technology and business background with over 30 years of experience as a business owner and contractor. He was raised and educated in London, Ontario and now divides his time between projects primarily in Ontario, British Columbia and Washington State. He can be contacted at Summit Steel Buildings at
(778) 951-4766 or by email at
frank.melo@summitsteelbuildings.com or through
LinkedIn.